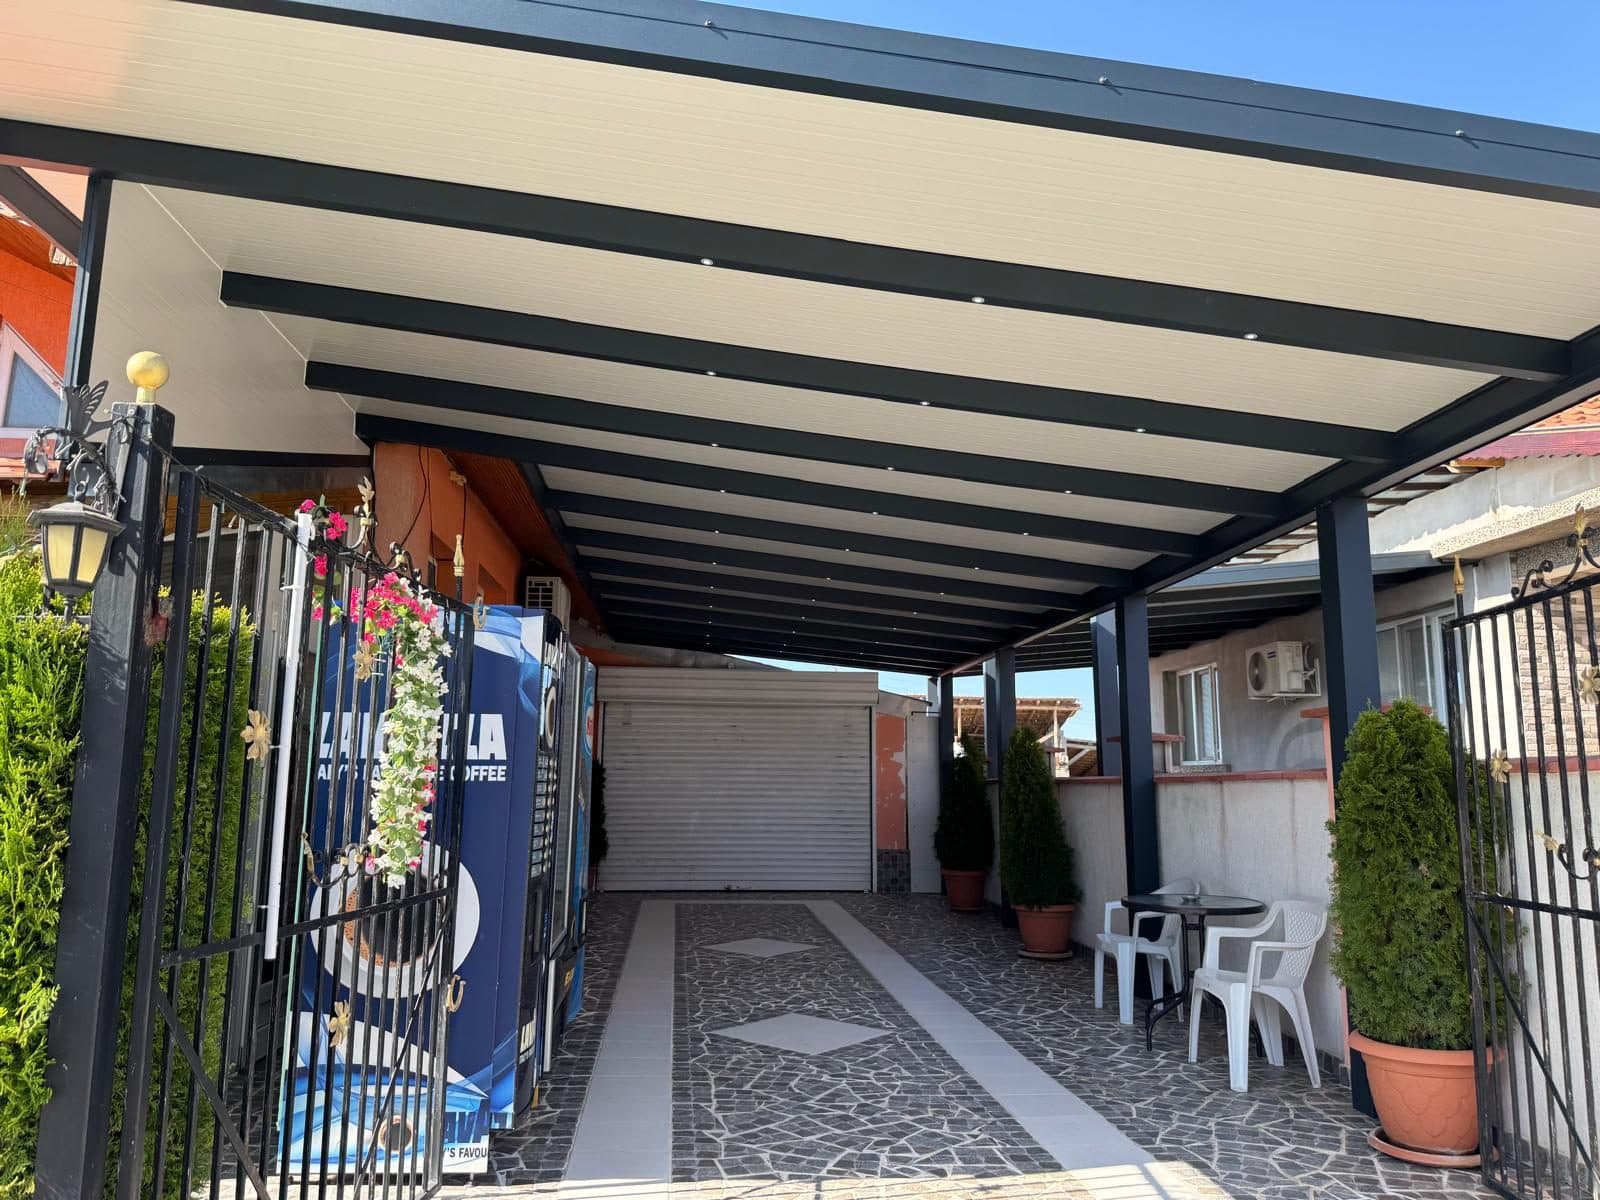
Do you need a permit for a carport in Bulgaria? What the law says
A carport looks like a light structure, but in law it is a building. Here is what Bulgaria's Spatial Planning Act says, which cases are risky and how to check before you order.
Published: November 4, 20268 min read
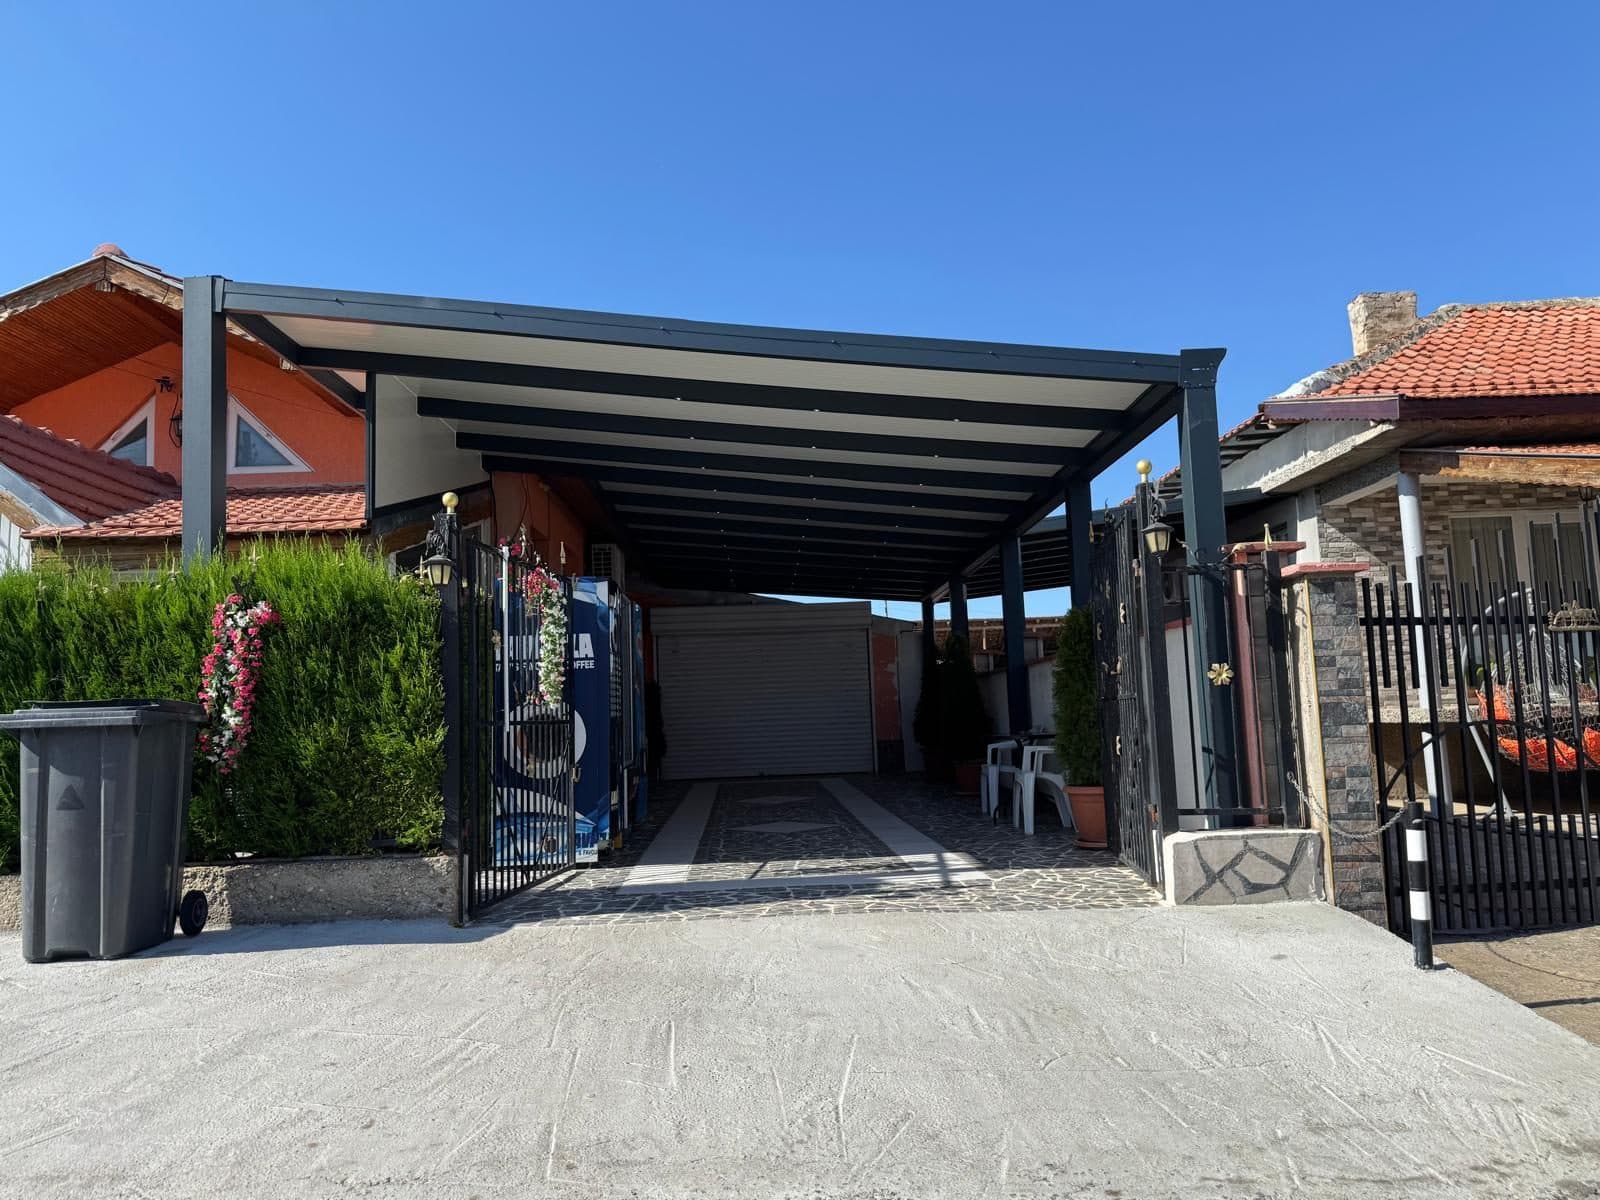
A carport looks like a simple structure: a few posts, beams and a roof. So many people assume it needs no permit. In reality the answer depends on how the municipality classifies the carport, where exactly it stands on the plot and what the detailed development plan says about your property. Here we explain what Bulgaria's Spatial Planning Act (ZUT) says, which cases cause the most trouble – a carport on the property line, by the fence or towards the street – and how to check everything before you order.
The short answer: probably yes, often through a simplified procedure
The ZUT contains an explicit list of works that do not need a building permit. Carports are not named on it. The safest assumption is therefore that a carport in your yard needs a building permit – in many cases through a simplified procedure, without a full design project, but still with documents and a decision by the municipality. Only the municipality can give a final answer for a specific property.
What Bulgarian law says about carports
The word for carport or shelter does not appear in the ZUT as a category of its own. A carport next to a house is usually treated as an ancillary building – a secondary structure serving the main building on the plot. These provisions of the current text matter:
- Art. 151(1) lists what needs no building permit: for example routine repairs, greenhouses up to 200 m², light sheds for fuel and tools, glazing of balconies and loggias, and garden and park elements up to 2.5 m high. Carports are not mentioned.
- Art. 147(1)(1) says that for ancillary buildings (with some exceptions) no design project has to be approved before a building permit is issued. This is the simplified procedure – but the permit is still required.
- Art. 147(2)(1) specifies that in these cases the permit is issued on the owner's application, accompanied by a design solution from a structural engineer.
- Art. 41(2) and (3): if the detailed development plan does not provide for ancillary buildings, the chief architect may allow them with a design brief – but not if this exceeds the limits set for the plot, such as building density.
In practice this means a carport is not exempt just because it is light or prefabricated. Some municipalities have their own ordinances and practice for light structures, so go by what your own municipality tells you, not by a friend's experience in another town.
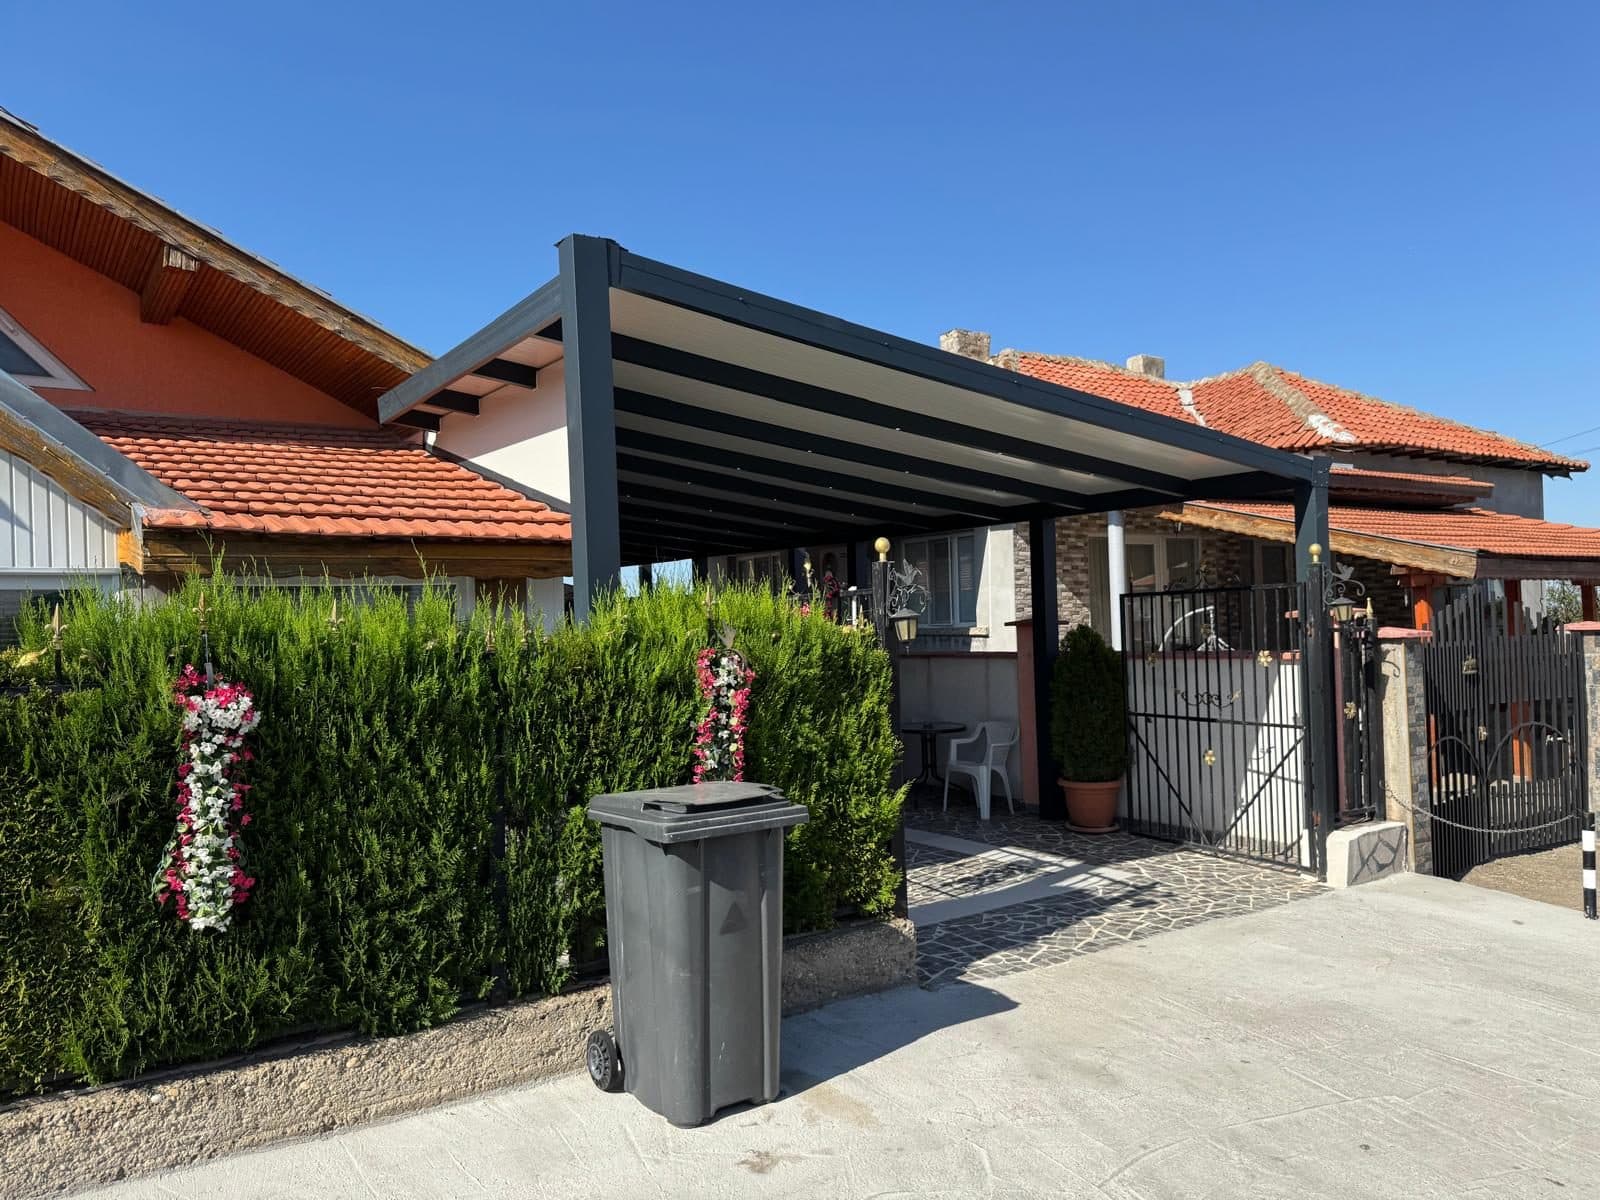
A carport on the property line or by the fence
Most disputes arise when the carport has to stand right next to the neighbour or the street. Here the ZUT sets general rules for ancillary buildings (Art. 42(2) and (3)):
- They may not stand on the street regulation line or between it and the main building – except garages, workshops and shops or service premises. Whether your carport counts as a garage for this exception is for the municipality to decide.
- They may be built on the internal boundary with the neighbour if their blank walls cover blank walls of existing or planned buildings on the neighbouring plot, or solid fences.
- When free-standing, they may be up to 3.6 m high and at least 3 m from the internal boundaries. For a height of up to 2.5 m the law allows a smaller distance: at least 1.5 m from the south, south-west and south-east boundary with the neighbouring plot.
A carport that leans against the fence does not become part of the fence – it remains a separate structure with posts and a roof. That is why a carport by the fence or on the property line are exactly the cases to ask about in advance. Your neighbour's written consent helps and often prevents conflicts, but on its own it does not replace the permit.
Do not forget the rainwater either. Whatever the position, rain and snow must not drain onto the neighbouring plot. The roof slope, gutter and downpipe should lead the water into your own yard or into the drains.
How to check, step by step
- Get the plot sketch and check the development plan: the zone, the permitted building density and whether ancillary buildings are provided for.
- Draw the carport's position: size, height, distances to the boundaries, the street and the buildings.
- Ask the municipality – the spatial planning department or the chief architect – which procedure applies in your case and which documents they will ask for.
- Commission a design solution from a structural engineer if the municipality requires it. It shows that the structure is designed for the snow and wind in your area.
- Submit the application and wait for the permit before installation starts.
- Keep the documents – you will need them when selling the property, in a dispute with a neighbour or during an inspection.
If the property is an immovable cultural monument or lies in its protection zone, the procedure is stricter and requires approval under the Cultural Heritage Act (Art. 147(3) ZUT). In the old town centres of many cities this is not unusual.
If you are still thinking about dimensions, read what size carport you need and what drives the price of a carport. And if you want exact measurements for your yard, book a free site visit – we will take them on site.
What you risk with a carport built without a permit
A structure built without the required permit is considered illegal. The consequences can be a fine, a demolition order and removal costs that fall on the owner. The problems often surface later – when selling the property, after a neighbour's complaint or during a municipal inspection. And if a storm makes the carport damage a neighbour's car or fence, having no design or documents makes the dispute harder for you.
Aluminium carport: does the material matter?
The material does not change the legal position: an aluminium carport is treated like any other structure of the same size and position. The difference is in the design. Aluminium profiles are light, do not rust and allow wider spans between posts, but the structure must be sized for the snow and wind in the area. So when the municipality asks for a design solution, it helps to have the dimensions, profiles and anchoring settled before the engineer starts.
At the free site visit we settle the dimensions, the position relative to the boundaries and the fixing method, so you have concrete details to take to the municipality and the engineer. Have a look at our aluminium carports – and if you want a place to sit rather than to park, our pergolas.
In short
- Carports are not on the ZUT list of works exempt from a permit – assume you need one until the municipality says otherwise.
- A simplified procedure often applies: no approved design project, but a design solution from a structural engineer.
- A carport on the boundary, by the fence or towards the street is the riskiest case – ask in advance.
- Rainwater from the roof must stay on your property.
We work in Ruse, north-east Bulgaria and across the whole country. Request a free site visit and quote or first put your carport together in the 3D configurator.
Frequently asked questions
Do you need a permit for a carport at a house in Bulgaria?
In most cases yes. Carports are not among the works exempt from a permit under Art. 151 of the ZUT and are usually treated as ancillary buildings. A simplified procedure often applies, but the final answer for a specific property comes from the municipality.
Can a carport stand on the property line?
The law allows ancillary buildings on the internal boundary only under certain conditions, for example if their blank walls cover a blank wall or a solid fence on the neighbouring plot. Free-standing buildings have height and boundary-distance requirements. Check your case with the municipality before ordering.
Do I need my neighbour's consent for a carport by the fence?
Written consent from your neighbour helps and often prevents disputes, but it does not replace the municipality's permit. Whether consent is mandatory depends on the position and local rules. In any case, rainwater from the roof must not drain onto the neighbouring plot.
What is the fine for an illegal carport?
Penalties depend on the law and the specific case and change over time, so we do not quote amounts. More importantly, an illegal structure can be removed at the owner's expense. Checking in advance costs far less.
Does a kit carport without a concrete foundation also need a permit?
The installation method alone does not exempt a carport from a permit. The municipality looks at the size, position and purpose of the structure. Some municipalities have their own practice for light structures, so ask in advance.
Who issues the building permit for a carport?
The permit is issued by the municipality, usually by the chief architect of the municipality or district. There you will also find out which documents your property needs. At the site visit we settle the carport's size and position so you have concrete details for the municipality.